



Conference Room Reservation
The following rooms are available by reservation to faculty, staff, and students in the School of Social Sciences ONLY.
If you are a new student group/organization looking to reserve a conference room you
must go through a clearance process, please email Fran Hom at fhom@uci.edu to ensure you meet the requirements.
Please be advised that any modifications to the room layout, including the addition of seating or cocktail tables for events, must be requested via the Facilities Service Request FormOpens in new tab at least two weeks in advance. If you require room setup and breakdown assistance from Facilities, please ensure your reservation accounts for sufficient time to accommodate these services—30 minutes for setup and 30 minutes for breakdown. The room must be returned to its standard configuration, and your group must vacate the space by the designated end time of your reservation.
If your event starts before 8:00am, you must reserve the room the afternoon before for event setup. Similarly, if your event ends at 5:00pm or later, you must reserve the room the following morning for reset. The facilities team will need at least 30 minutes for room setup and room reset within the time frame of 8:00am-4:30pm.
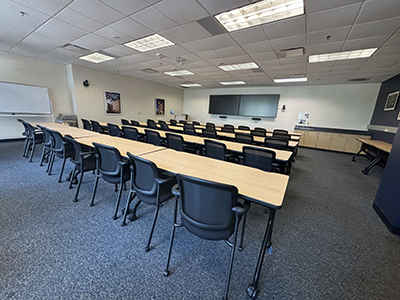
1321 Social and Behavioral Sciences Gateway
Default room set up: Classroom style, 40 chairs and 22 tables
Room Capacity: Max Capacity 50
Room Instruction | AV Information
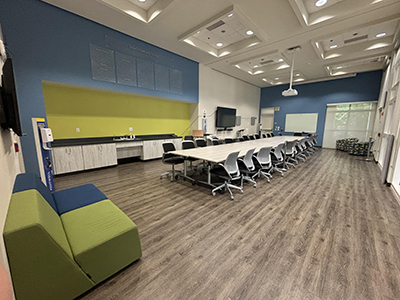
1222 Social Science Plaza B
Default room set up: Boardroom style, 28 chairs and 12 tables
Room Capacity: Max Capacity 50
Room Instruction | AV Information
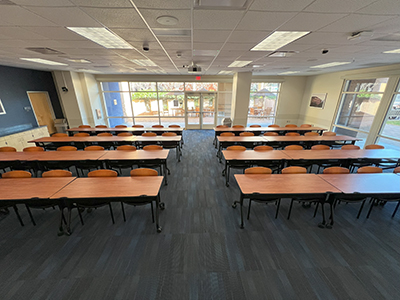
1517 Social and Behavioral Sciences Gateway
Default room set up: Classroom style, 48 chairs and 24 tables
Room Capacity: Max Capacity 71
Room Instruction | AV Information
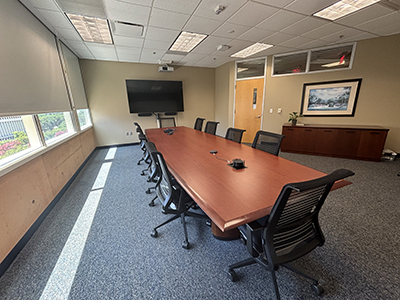
5402 Social and Behavioral Sciences Gateway
ONLY for Dean's Office Faculty and Staff
Default room set up: Boardroom style, 12 chairs and 1 tables
Room Capacity: Max Capacity 14
Room Instruction | AV Information
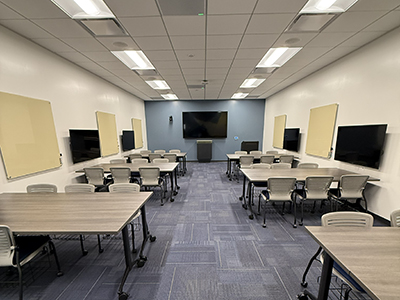
240 Social Science Lab (SSL)
Default room set up: Classroom style, 35 chairs and 6 tables (one space is a designated ADA space). This
setup is permanent and cannot be modified or reconfigured.
Room Capacity: Max Capacity 36
Room Instruction | AV Information
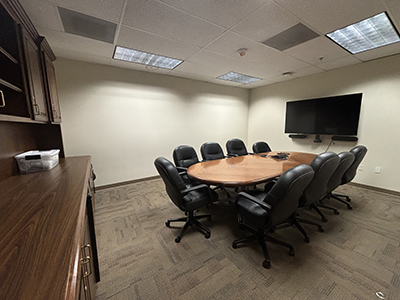
5130 Social Science Plaza A (SSPA)
Default room set up: Boardroom style, 9 chairs and 1 table
Room Capacity: Max Capacity 8
Room Instruction | AV Information